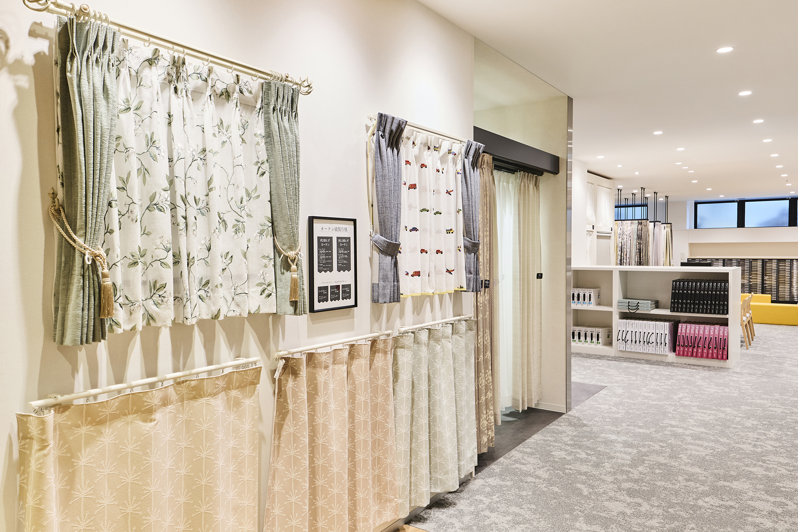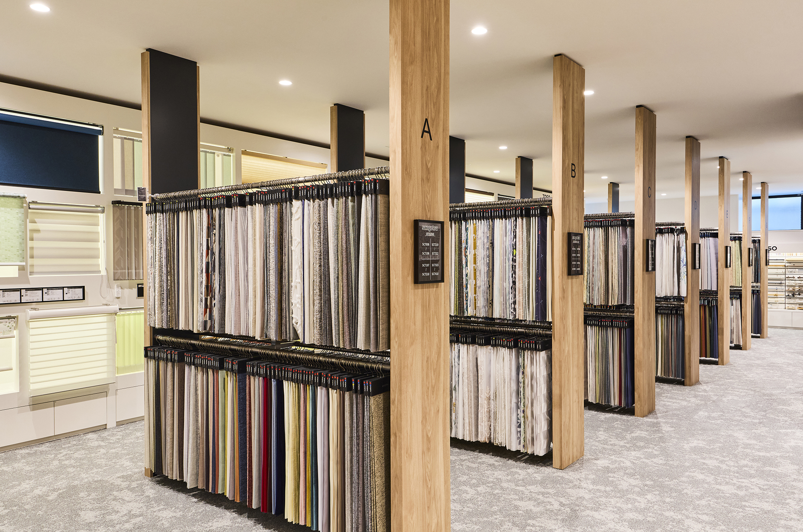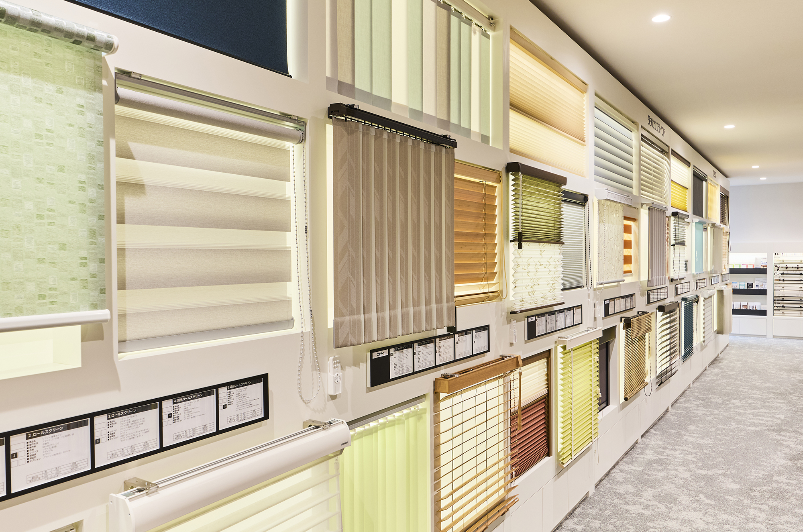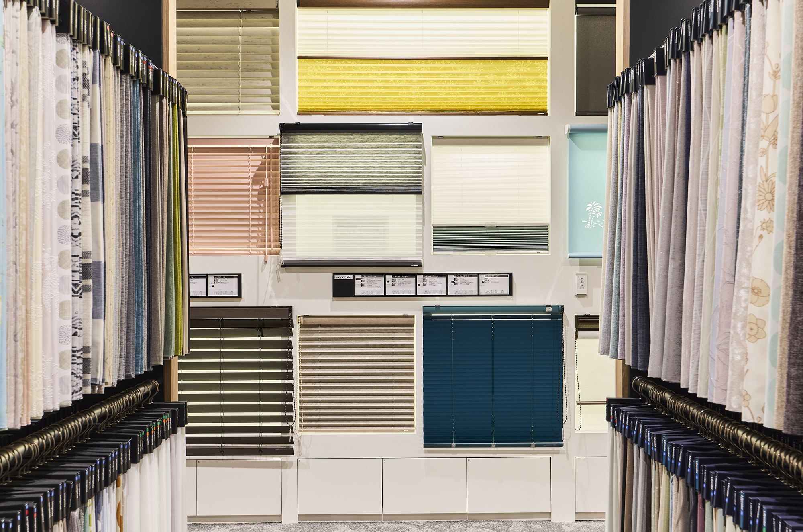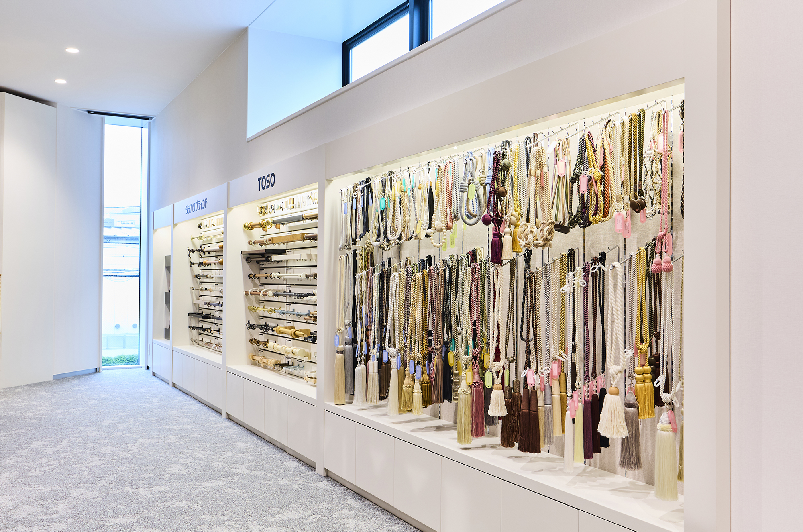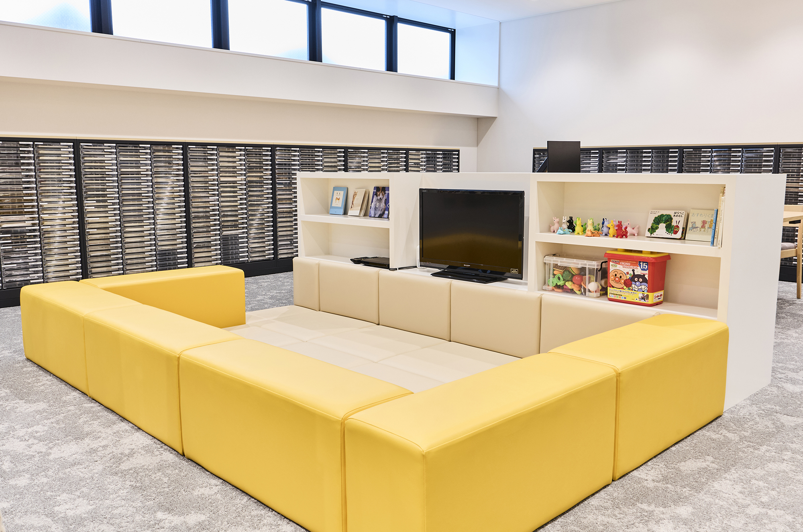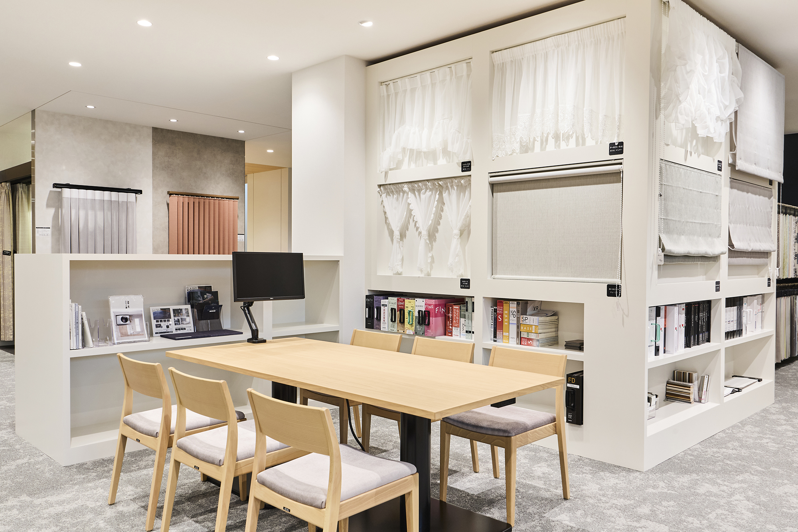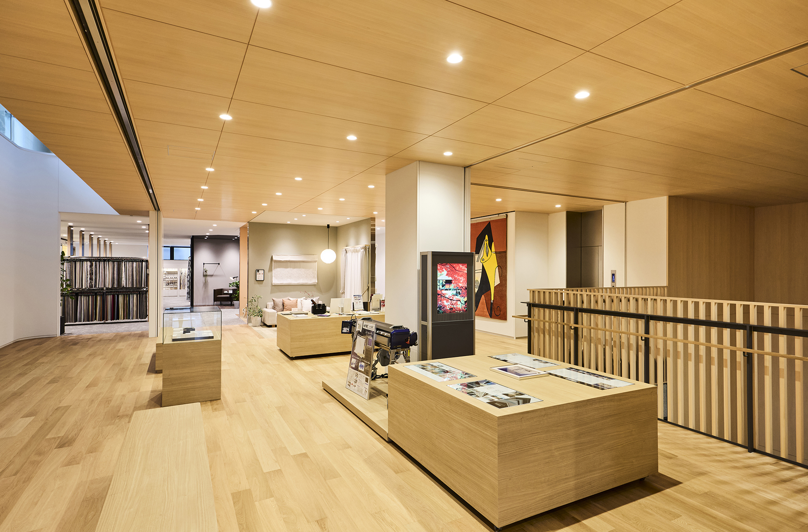
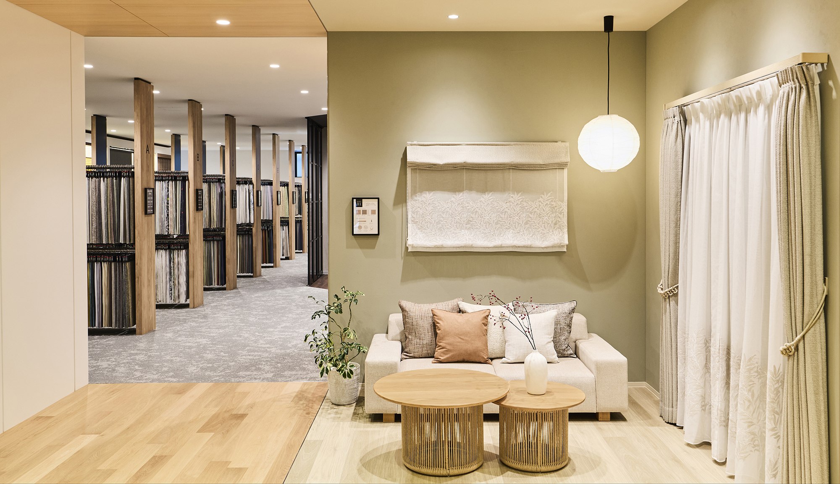
Following the relocation of the new headquarters of Tsukasa Co., Ltd., a general wholesaler of interior materials, we were in charge of the design and construction of the new showroom established on the second floor, under the supervision of Takenaka Corporation.
Since the exhibition space is about half the size of the former headquarters, we planned the space to make effective use of the limited area, including coordinated displays and exhibition corners where products can be compared. We have achieved both functionality that makes it easy for showroom staff to explain and propose products to customers, and a calm atmosphere that makes it easy to visualize residential spaces.
In addition, in the adjacent multi-purpose space, we were also in charge of the production and installation of the company's supplier introduction fixtures.
CREDIT
- Client
- Tsukasa Co., Ltd. (Prime Contractor: Takenaka Corporation)
- Project Member
-
- Account
- Shuhei Osawa
- Yoshie Egawa
- Production
- Kazuhiro Sano
- Yoichi Miura
- Design
- AtelierKAT Keiko Hashiguchi
- Solution
-
- Planning
- Design
- Engineering
- Production & Construction
- Project Year
- 2026